
Sluggo63
Pattern Altitude
- Joined
- Oct 9, 2013
- Messages
- 1,986
- Display Name
- Sluggo63
- Home Airfield
- KDVT
I'm remodeling a small 3/4 bath, and I have a question about rewiring the ceiling light/vent fan. I think I know how to proceed, but want to get some of you more knowledgeable people on here to chime in.
I took out the old fixture which had a light, night light, the vent fan and heater, and I'm replacing it with just a light/fan. The old light also controlled a vanity light when the main overhead light was turned on. There is also a shower light which got its power from the old light fixture, but was controlled by a separate switch.
I want the new setup to be a two-gang box, with two single pole switches. One to control the vanity light and one to control the overhead light and fan together. I also want to have the same setup with the shower light where it's powered and is controlled by it's own switch (as it is now).
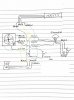
I drew a little diagram, and I was wondering if someone could just give me an explanation on how to wire all this together.
Thanks.